

Click on the images above to view the gallery
Project Details
About This Project
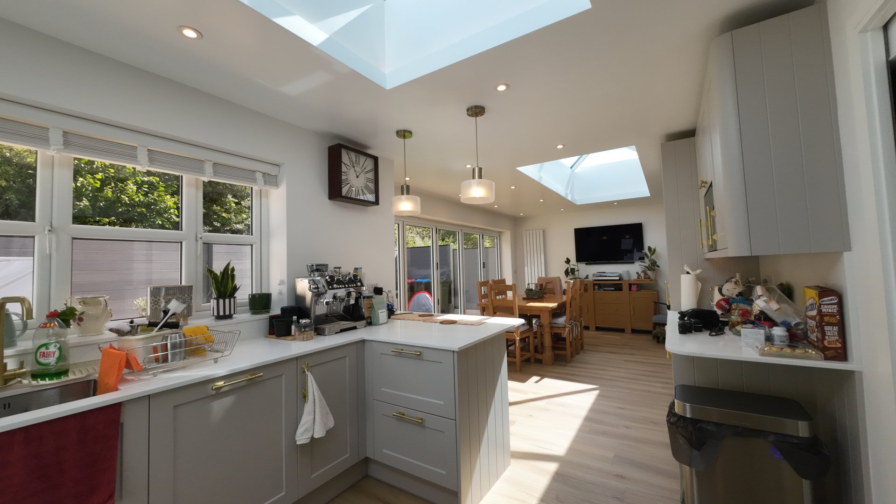
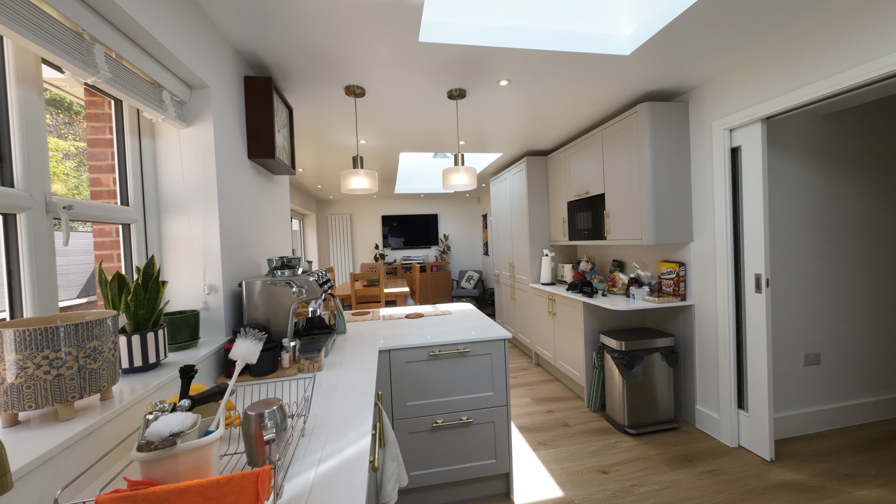
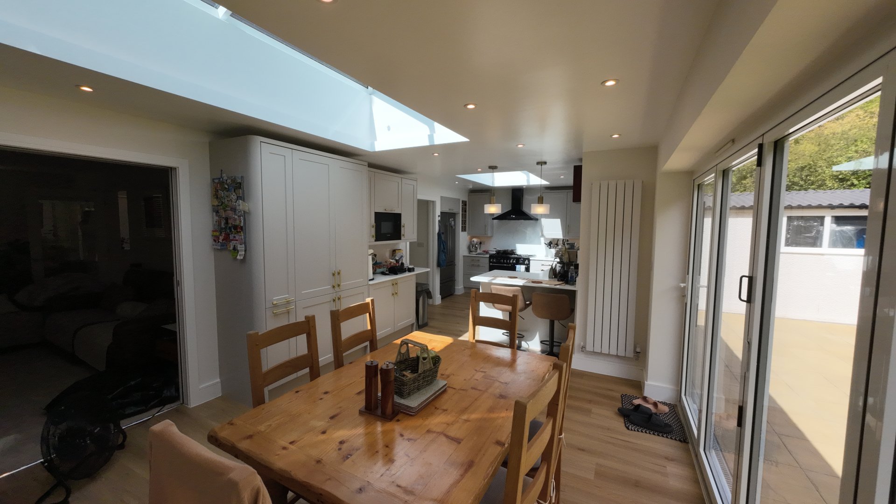
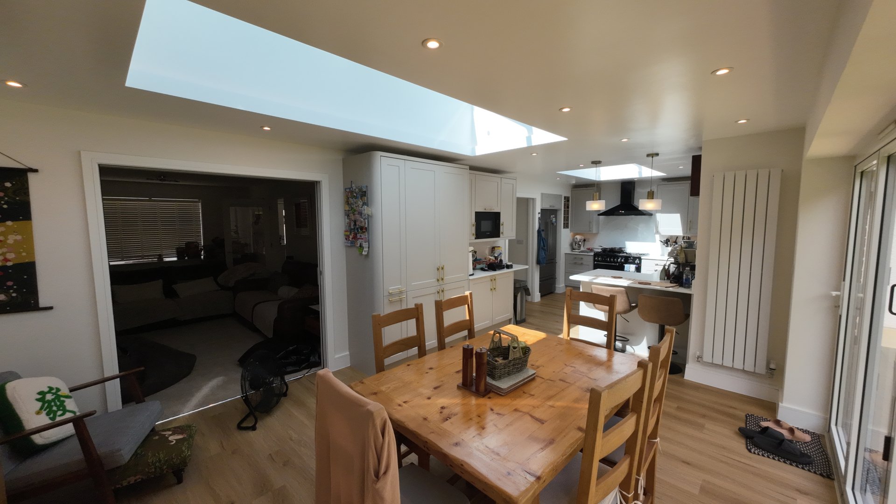
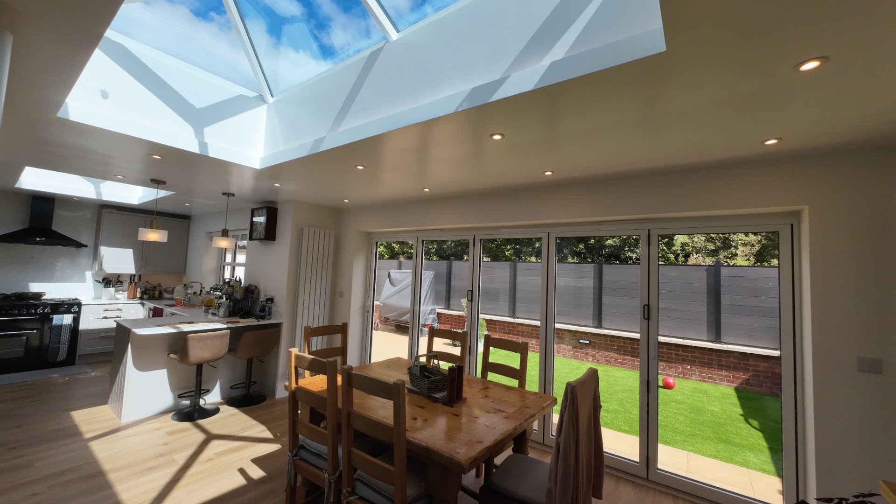
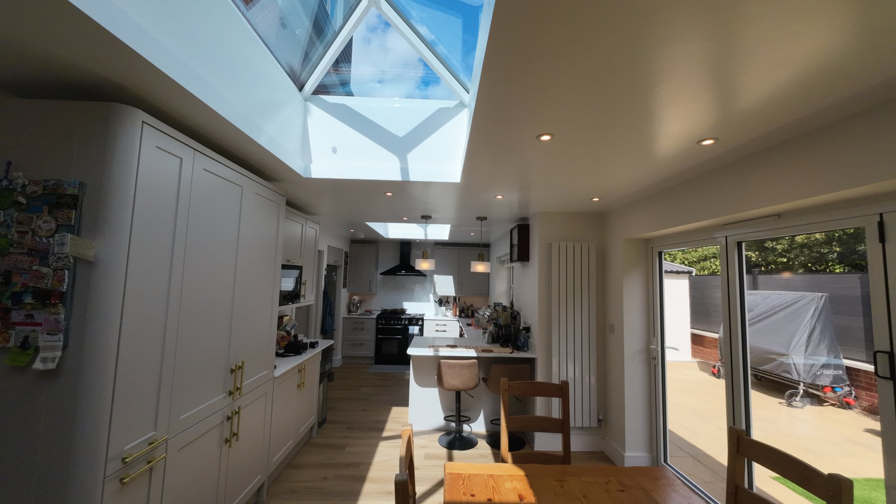
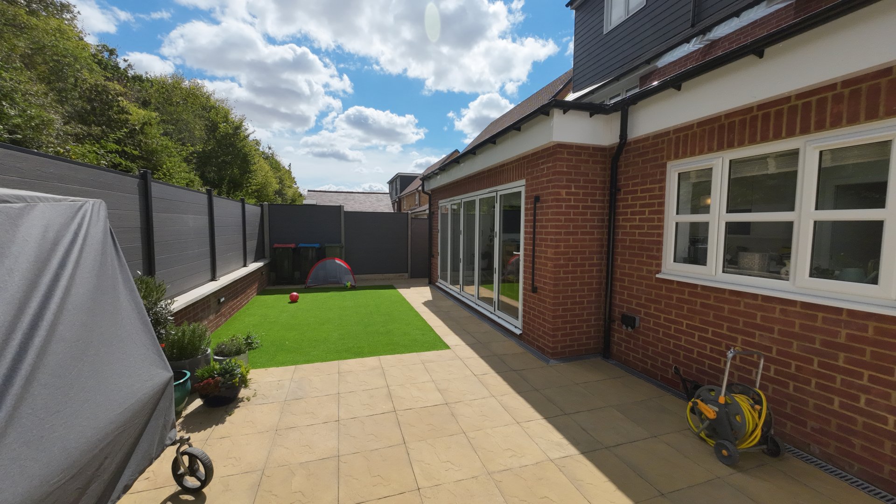
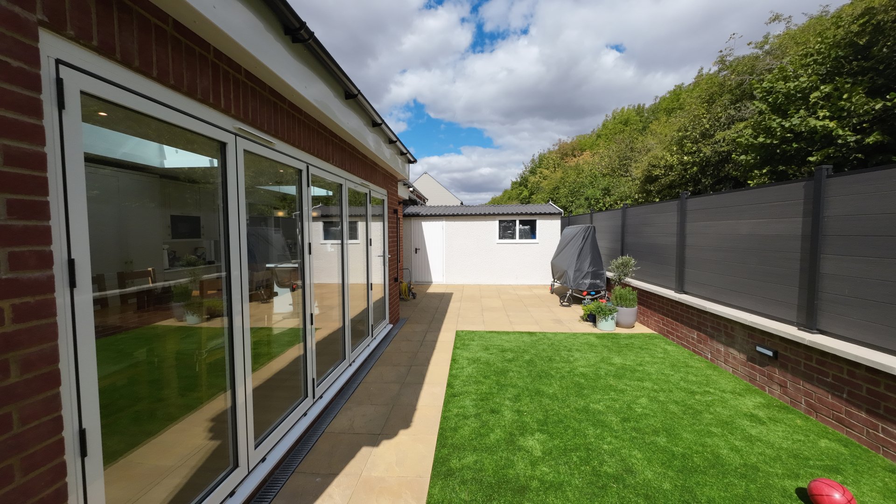
This impressive single storey rear extension in Brooklands, Milton Keynes, forms part of a complete ground floor redesign that has reshaped the way this family home functions. Delivered by our skilled extension builders, the project combined a substantial rear extension with a full reconfiguration of the existing living space, creating a bright and versatile home that flows effortlessly from front to back.
This property extension features expansive bi-folding doors that open the new living space directly onto the garden, flooding the interior with natural light. Two large roof lanterns were installed to further enhance the sense of openness, while a newly designed kitchen and utility room provide practical, high-quality living space tailored to modern family life. Clever use of pocket doors throughout the ground floor allows rooms to be opened up or separated as needed, adding flexibility to the overall design. Every element of this home extension was carefully planned and executed to complement the existing property while maximising space and light.
The finished single storey extension has completely transformed this Brooklands property, turning a previously compartmentalised ground floor into a spacious, light-filled family hub. As trusted extension specialists, we take pride in delivering bespoke extensions like this one that not only add valuable square footage but also enhance everyday living and long-term property value.
